
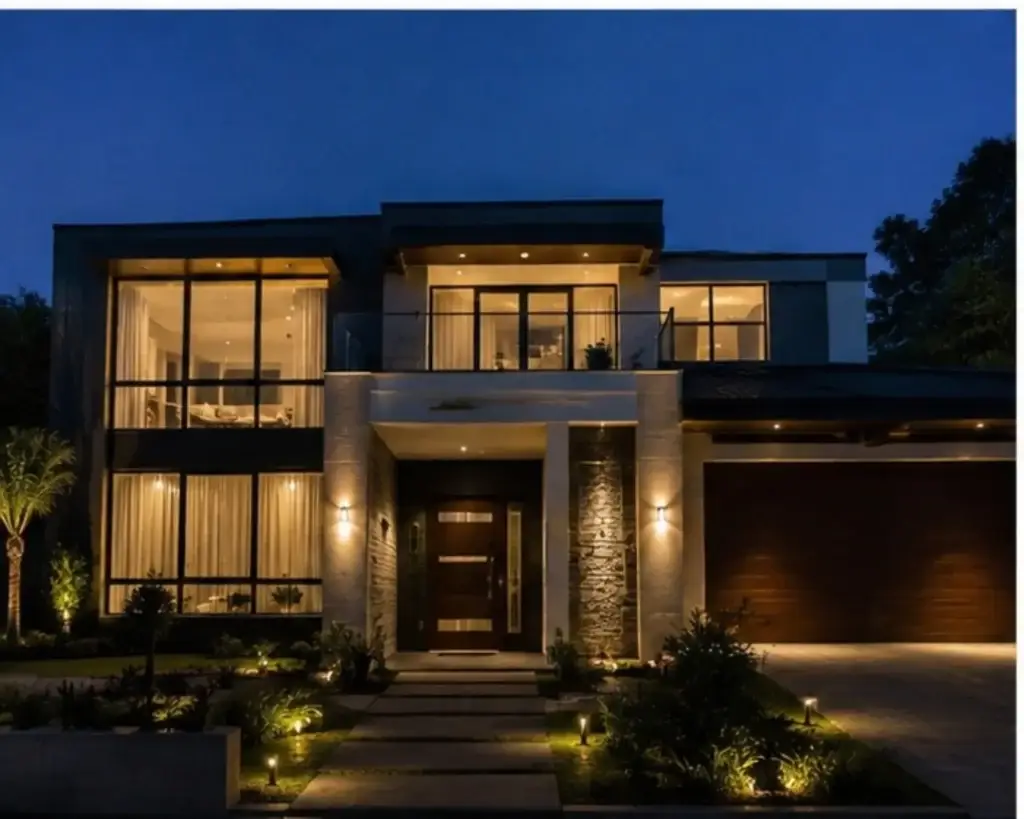
When comparing stacker doors vs bifold doors, choose stacker doors for familiar sliding operation, practical daily access and no folding panels projecting into the room or outdoor area. Choose bifold doors when opening most of the doorway matters more than keeping the system simple. The right answer still depends on the measured opening, panel configuration, glass, screens, exposure and installation conditions.
Which is better: stacker doors or bifold doors?
Neither system is automatically better. A stacker door is usually the practical choice when you want wider access than a standard slider while keeping a familiar sliding action. A bifold door is worth considering when your main priority is opening almost the entire doorway and you have space for the folded panels.
Large glazed doors can connect a living area with a patio or backyard. The wrong configuration can leave an awkward panel stack, unsuitable screen arrangement or unwanted maintenance. This guide explains the practical differences and the details to settle before accepting a quote.
Start with daily use. A door that looks impressive when open may still be inconvenient if its panels block furniture, a walkway or the entertaining area.
The decision should account for:
- the opening dimensions and desired clear access;
- where the panels sit when open;
- threshold, drainage and weather exposure;
- glass and screening requirements;
- hardware and maintenance; and
- the complete supply-and-installation cost.
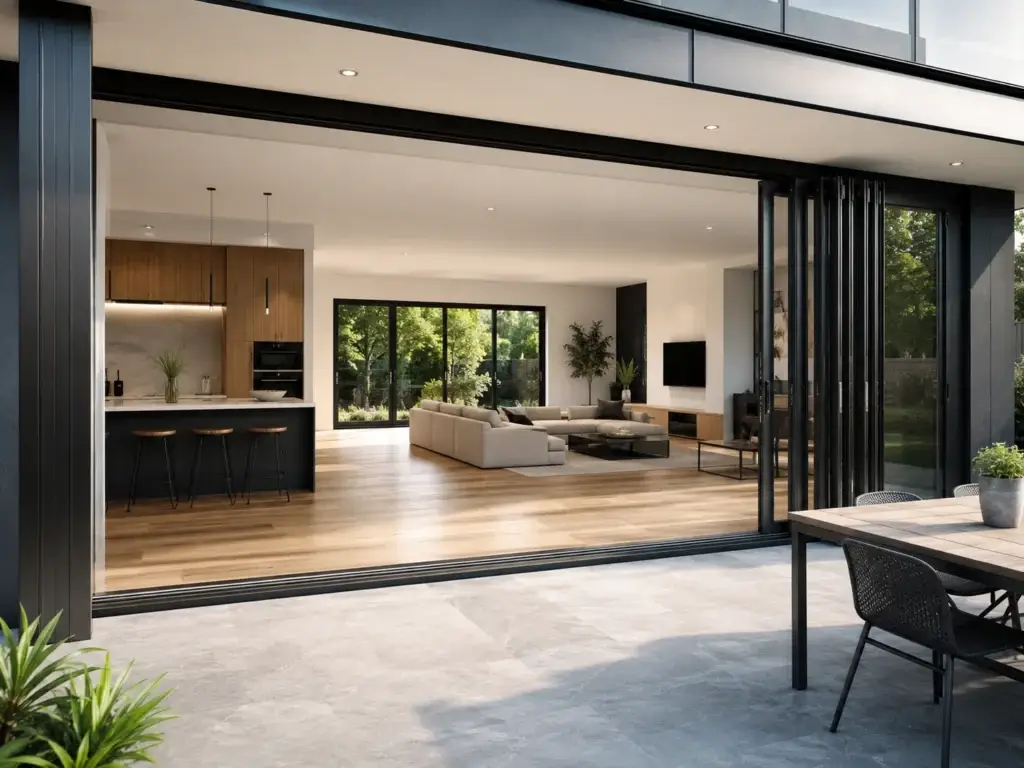
How do stacker and bifold doors open?
Both systems use multiple glazed panels, but they move and park differently. That difference affects usable opening width, track depth, everyday access and maintenance.
How stacker doors operate
A stacker door uses panels that slide horizontally on parallel tracks. As the door opens, the moving panels collect and stack behind another panel at one side of the frame.
This creates a wider usable opening than a two-panel slider. The panels remain within the track area instead of swinging into the room or patio, but they still occupy part of the opening.
Stacker doors suit frequently used family rooms, kitchens and alfresco areas. The clear opening depends on the panel count and selected system.
How bifold doors operate
Bifold doors use panels connected by hinges. The panels fold together as they travel along the opening, then park as a folded stack at one or both ends.
This can open more of the doorway than a sliding system. The folded panels project perpendicular to the opening and need a clear parking area.
Bifold doors use more hinges, guides and alignment points, making product selection and installation important across wide or exposed openings.
Stacker doors vs bifold doors: side-by-side comparison
The table below is a starting point, not a substitute for measuring the property. Panel sizes, tracks, glass and hardware vary between systems.
| Factor | Stacker doors | Bifold doors | Why it matters |
|---|---|---|---|
| Usable opening | Wider than a standard two-panel slider, but stacked panels remain in the opening | Can open most of the doorway when correctly configured | Determines access between indoor and outdoor areas |
| Panel parking | Panels stay within parallel tracks | Folded panels project to one or both sides | Furniture, curtains and walkways need clearance |
| Everyday operation | Familiar sliding movement | Panels fold and move together | Consider who will use the door and how often |
| Frame and track | Usually requires multiple tracks and greater frame depth than a simple slider | Requires guides, hinges and a folding panel arrangement | Affects threshold details, drainage and cleaning |
| Screens | Compatible options may be available for the selected configuration | Screening can require more planning around the folding panels | Confirm the screen type before ordering the main door |
| Maintenance | Tracks, rollers and locks need cleaning and adjustment when required | Tracks, hinges, guides and multiple locking points need attention | More moving parts create more adjustment points |
| Price drivers | Size, panel count, track system, glass, screens and installation | Size, panel count, hardware, glass and installation complexity | Compare complete written scopes, not the door label alone |
Do not accept a claim that every bifold produces a better opening or every stacker is cheaper. The final configuration and site conditions can change both conclusions.
Which system suits a Sydney renovation?
The right option depends on the existing opening, the proposed structural work and the way the space is used. Sydney properties also vary in exposure, access, construction type and approval requirements.
Choose a stacker door for practical daily access
A stacker door can be a sensible choice when the opening is used several times a day. The panels slide within the frame area, and you do not need to clear space for a folding stack.
It may suit a family room, kitchen or replacement project where a wider sliding configuration fits. Check the actual clear-opening dimension because the panels do not disappear completely.
Consider a bifold door when maximum access is the priority
A bifold may suit an entertaining area where opening most of the doorway matters more than mechanical simplicity. It works best when the folded panels have a suitable place to park.
Before choosing it, mark the approximate panel stack on the floor plan. Check whether it interferes with outdoor furniture, kitchen circulation, steps, curtains or a narrow deck.
Be careful when changing an existing opening
Replacing a door with a similar-sized unit differs from widening the opening or removing part of a wall. Structural support, drainage and finishing may affect the scope.
A photo and approximate measurement help initially, but a final recommendation should follow an onsite measure.
Prime Aluminium Solution shows its available aluminium door options, including sliding, stacker, bifold, hinged and corner configurations.
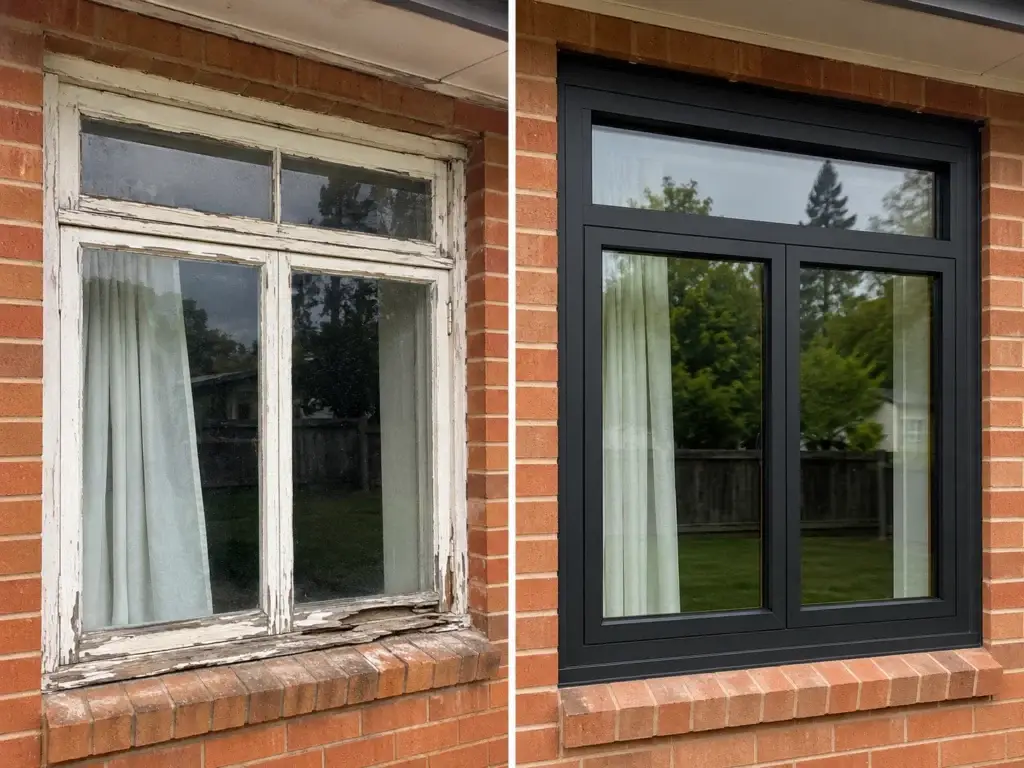
What affects performance beyond the door style?
A door should not be judged only by whether it folds or slides. The complete frame-and-glass system, hardware, product evidence and installation details determine how the finished door performs.
Glass and the complete system
Glass should be selected for the opening and its use. Privacy, human impact risk, heat, orientation and noise may influence the recommendation. Clear, privacy, toughened and laminated options are available for different applications, but suitability must be confirmed for the selected door system.
The Australian Glass and Window Association explains that selection should consider structural, air and water performance, glass type and site conditions. Its guidance notes that U-value and SHGC are whole-window values rather than glass-only values. Ask for documentation covering the proposed complete system.
For an overview of available choices, see Prime Aluminium Solution’s custom glass supply and installation service.
Exposure, threshold and drainage
A protected patio opening and an exposed external wall do not face the same conditions. Wind-driven rain, the sill level, adjoining paving and drainage can affect the appropriate product and installation method.
Ask how the sill and water-management details will work. Request relevant product documentation and a clear installation scope instead of accepting vague performance promises.
Hardware and maintenance
Stacker doors rely on clean tracks, suitable rollers, locks and correct adjustment. Bifold doors add hinges and multiple panel-alignment points. Both systems should operate smoothly without being forced.
Every external door requires care. Keep tracks free of grit, follow the product instructions and address changes in operation before damaged hardware causes a larger problem.
Screens need to be planned early
Do not assume a screen can be added neatly after fabrication. Compatibility depends on the door, panel count, tracks and available frame depth.
If screening matters, include it in the initial discussion and written quote. Confirm how the screen opens, where it parks and whether it reduces the clear opening.
What approvals and compliance checks matter?
Some low-impact renovations can qualify as exempt development when all relevant standards are met, but that does not mean every door alteration is exempt. The NSW Planning Portal recommends checking the applicable development standards. Structural changes, heritage controls, bushfire-prone land or other property restrictions may change the approval path.
Apartment and townhouse owners should check strata by-laws. For a widened opening or structural work, confirm requirements with the council, certifier, engineer or strata body.
For residential building work valued above $5,000 including GST, NSW guidance says a contractor licence is required. Use the NSW contractor and tradesperson check and match the contracting name to the licence details.
Product claims also need evidence. Ask which documents apply to the exact frame, glass and configuration being quoted. A generic statement about aluminium or double glazing does not prove the performance of a particular installed door.
What should be included in the quote?
A lower price may exclude work that another quote includes. Compare the complete written scope before deciding.
Ask whether the quote states:
- measured opening dimensions and door configuration;
- frame system, finish and colour;
- glass type and any project-specific performance requirement;
- hardware, handles and locking arrangement;
- flyscreen or compatible screen-door details;
- removal and disposal of the existing door;
- delivery and site-access requirements;
- installation, sealing and adjustment;
- internal or external finishing work;
- exclusions and possible variations;
- expected manufacturing and installation stages; and
- written warranty terms for the applicable product and work.
An advertised warranty is separate from the automatic rights that may apply under Australian Consumer Law. The ACCC explains that consumer guarantees cannot be replaced or removed by a voluntary warranty.
Before accepting the quote, answer four practical questions:
- How much clear opening will the proposed configuration provide?
- Where will every panel sit when the door is fully open?
- Are the glass, screen, threshold and drainage details written into the scope?
- Does the quote cover removal, installation, sealing and finishing, or are some items extra?
If you are still comparing stacker doors vs bifold doors, the next step is an onsite measure. Prime Aluminium Solution supplies and installs custom aluminium door systems across its Sydney service areas. You can request a free measure and quote so the configuration and price reflect the actual opening.
Do I need approval to replace a door in NSW?
Some like-for-like, low-impact work may qualify as exempt development if all relevant standards are met. Widening an opening, changing structural support, working on a heritage or bushfire-affected property, or altering strata common property may require additional approval. Check the property and scope before work begins.
Frequently Asked Questions
Clear answers to common questions about stacker and bifold doors.
Which is usually more expensive: stacker or bifold doors?
Neither option has a universal price. Bifold doors often involve more hinges and moving hardware, while stacker-door pricing changes with the panel count and track system. Compare quotes that use the same opening size, glass, screening and installation scope.
Which option provides the wider opening?
A bifold door can usually open a larger proportion of the doorway because its panels fold and park at the side. A stacker door creates a wider opening than a conventional two-panel slider, but the stacked panels still occupy part of the frame. The exact clear opening depends on the proposed configuration.
Can stacker and bifold doors have flyscreens?
Compatible screens may be available for both systems, but the arrangement depends on the door configuration and frame. Confirm the screen type, track, opening direction and parking position before the main door is ordered.
Which door requires less maintenance?
Stacker doors generally have fewer types of moving components, while bifold doors add hinges and more alignment points. Both need clean tracks, working hardware and periodic adjustment when required. Product quality, exposure and frequency of use also affect maintenance.
Do I need approval to replace a door in NSW?
Some like-for-like, low-impact work may qualify as exempt development if all relevant standards are met. Widening an opening, changing structural support, working on a heritage or bushfire-affected property, or altering strata common property may require additional approval. Check the property and scope before work begins.