
Prime Aluminium Solution · Sydney window guide
Awning vs Sliding Aluminium Windows: Which Suits Your Sydney Home?
Start with outside clearance, the handle you can reach and the airflow path through the room. Those details usually settle the choice faster than appearance does.
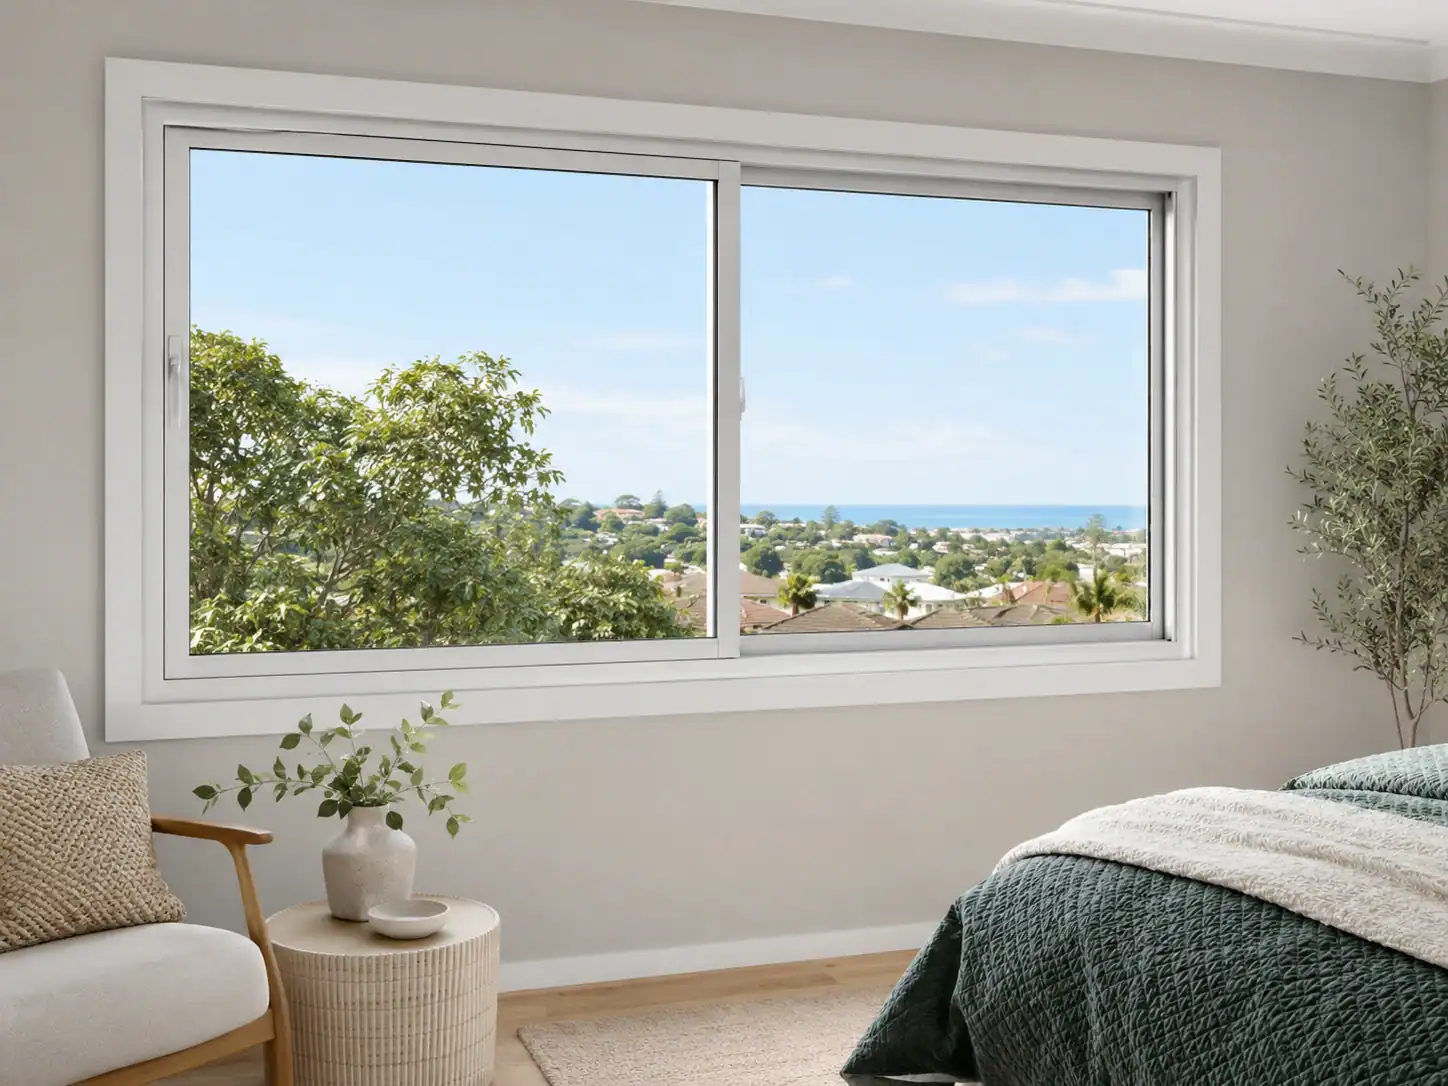 Sliding
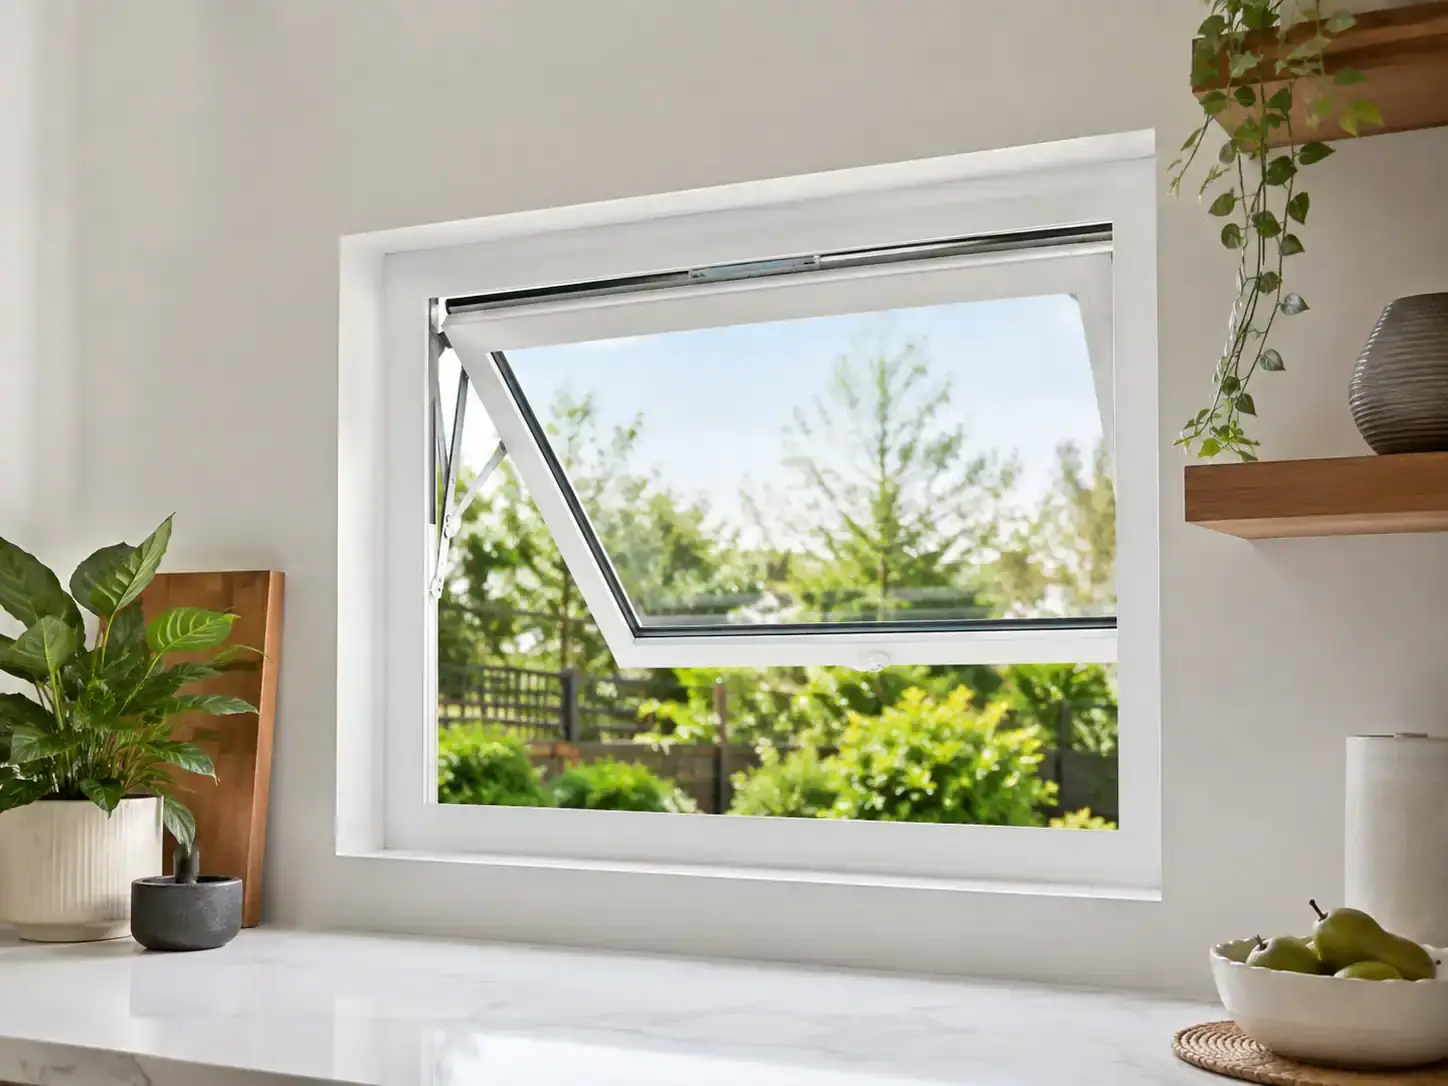 Awning
Which should you choose?
In the awning vs sliding windows decision, a slider usually provides a larger maximum opening and needs no exterior projection. An awning generally seals more tightly when closed, offers better shelter during light rain and can be easier to operate above a bench. The right choice still depends on the exact size, wind path, handle reach, screen, glass and installation, so mixing styles room by room is often the practical answer.
Awning vs sliding windows at a glance
Both styles are available as custom aluminium windows supplied and installed in Sydney. Use this comparison to narrow the opening style before choosing glass, screens and hardware.
| Consideration | Awning | Sliding |
|---|---|---|
| Movement | Top-hinged sash opens outward from the bottom, usually driven by a winder. | Sash moves sideways along a track and stays within the frame plane. |
| Outside space | Needs clearance for the projecting sash. | No outward sash swing. |
| Maximum opening | YourHome lists 20–30% in its general two-pane comparison, depending on height and operating mechanism. | YourHome lists 45% in its general two-pane comparison. |
| Flyscreens | Commonly fitted inside; check access to the winder. | Commonly fitted outside; check how the screen is removed. |
| Light rain | The sash may shelter the opening; wind-driven rain can still enter. | The open portion has no shelter from the sash itself. |
| Air leakage when shut | Compression sealing generally provides tighter control. | Sliding seals experience continual friction and may wear over time. |
| Cleaning | Check safe access to the external glass and hardware. | Check tracks, drainage paths and external glass access. |
| Heat and noise | Compare documented performance for the selected complete frame-and-glass system and its installation details. | |
Have an opening in mind? Photograph it from inside and outside, note its approximate size and keep nearby obstacles visible. That is more useful than a style name alone.
One projects outward. One slides across.
An awning sash needs clear space beyond the wall. A slider overlaps another panel within the frame. These schematic views show movement only; they do not compare ventilation rates or represent fabrication dimensions.
Awning · side view
Check the path, furniture and other obstacles outside the opening before selecting the sash size and hardware.
Sliding · front view
This common layout opens to around half the overall width at full travel, with the actual clear opening reduced by frame details.
Which gives better ventilation?
In YourHome’s general comparison, a sliding window has the larger maximum opening. That challenges the common assumption that an awning must ventilate better because its sash swings outward. An awning driven by a short winder does not travel far, and the sash remains in front of the opening.
The Australian Government’s YourHome glazing guide lists the following maximum opening proportions for selected common window styles in a two-pane comparison:
| Window style | Maximum opening |
|---|---|
| Casement | 95% |
| Louvre | 90% |
| Sliding | 45% |
| Double hung | 40% |
| Awning | 20–30%, depending on height and operator mechanism |
These figures compare maximum opening area, not guaranteed airflow. YourHome notes that an awning chainwinder’s travel limits how far the sash opens. Actual ventilation also depends on window size, wind direction, pressure differences and whether air has another path through the home.
If maximum opening area is the priority, louvre and casement windows open further than either style in the YourHome guidance. Ask to see the proposed window open with its screen fitted. YourHome’s ventilation guidance explains why the building’s wider airflow path also matters.
Fall protection can affect either style. Under NCC 2022 Housing Provisions 11.3.7, protection applies to a bedroom window where the fall below is at least 2m and the lowest opening is less than 1.7m above the room floor. A compliant device or screen must prevent a 125mm sphere passing and resist 250N; other requirements may apply. Have the certifier confirm each opening, particularly in apartments or non-bedroom rooms.
Code timing: NSW has announced NCC 2025 adoption for 1 May 2027. Confirm the applicable edition for projects approved around that date.
What about heat, draughts and noise?
YourHome states that compression-sealed awning and casement windows generally control air leakage better than sliding systems. The actual result still depends on the selected system, seal condition and installation.
Heat and noise depend on the complete frame-and-glass system. Compare whole-window U-value and SHGC, not glass alone; the suitable SHGC depends on orientation, shading and climate. For noise, request evidence for the proposed configuration. Neither style is soundproof.
Both styles can be double glazed when the selected system is designed for it. Our guide to double glazing versus single glazing for Sydney homes explains where that upgrade may justify its cost.
Check the handle, screen and cleaning access
A window also needs to be comfortable to operate. Check these four points before you sign.
Reach across a bench
A bottom-mounted awning winder can be convenient above a sink. Check the bench depth, tap position and your reach. A slider still needs enough reach to unlock and move its sash fully. Try the hardware rather than assuming.
Screen compatibility
Awning flyscreens commonly sit inside; sliding screens commonly sit outside. Confirm the selected arrangement, how the screen comes out and whether it interferes with handles, blinds or shutters.
External glass access
Opening outward does not guarantee that an awning’s external glass can be cleaned from inside. Check the approved method for either style, particularly upstairs. Do not rely on leaning outside.
Ongoing care
Keep sliding tracks and drainage paths clear. Inspect awning hinges and operating hardware, and follow the manufacturer’s instructions for frames, seals and screens. Neither style is maintenance-free.
An awning may shelter the opening in light rain, but wind-driven rain can still enter. When shut, weather resistance depends on the tested system, drainage and installation.
Which style suits each room?
A practical specification can mix window styles while coordinating frame colour and sightlines.
- Kitchen: compare handle reach over the sink with exterior clearance. An outward sash should not obstruct a serving area or walkway.
- Bathroom or laundry: consider privacy glass, handle height and reliable extraction. A high window needs an accessible control.
- Bedroom: balance everyday airflow, screen access and outside clearance. Have any fall-protection requirement confirmed for the particular opening.
- Living area: compare a wide slider with fixed and operable panels. Check which sections actually open.
- Beside a narrow path or boundary: a slider avoids outward projection. Check an awning’s exact clearance.
- High opening: suitable chainwinder or pole-operated hardware may make an awning easier to control.
The goal is a window you can reach, open, screen and clean comfortably in each location—not consistency for its own sake.
What should an awning or sliding window quote include?
Compare like-for-like specifications before comparing totals. Size, glass, frame, screens, access and finishing all affect the price. A lower quote may simply exclude more work.
There is no reliable universal price difference. A wide opening may need several awning sashes where one slider would suit. Compare both options for the same opening and specification.
- Dimensions and opening configuration for each window.
- Frame system, colour and finish.
- Glass specification and relevant performance data.
- Whole-window U-value and SHGC where a target applies.
- Handles, locks and any required opening controls.
- Flyscreens, mesh type and removal method.
- Removal and disposal of existing windows.
- Installation, sealing and drainage details.
- Responsibility for render, plaster and trim repairs.
- Access equipment and difficult-site allowances.
- GST status and stated exclusions.
- Estimated lead time.
Photos and approximate measurements can start the discussion, but fabrication dimensions require onsite confirmation. Our Sydney window replacement cost guide explains the main price drivers.
Frequently asked questions
Does an awning window open more than a sliding window?
YourHome lists a 20–30% maximum opening for an awning, depending on height and operator, compared with 45% for a slider. Actual airflow also depends on window size, wind and the wider ventilation path.
Are sliding windows cheaper than awning windows?
Not without matching dimensions, glass, frame and installation scope. Hardware and configuration change the difference, so request two specified options for the same opening.
Can both styles have double glazing?
Yes, when the selected frame and hardware suit the insulated glass unit’s thickness and weight. Our double glazing guide explains when the upgrade may be worthwhile.
Can I leave an awning window open when it rains?
It is better sheltered than an open slider, but it is not rainproof. Wind-driven rain can still enter, depending on projection, direction and exposure.
Can I replace an existing slider with an awning window?
Possibly, after checking the opening, exterior clearance, surrounding construction and project requirements. Confirm the replacement method before anything is fabricated.
Choose windows that work for your home.
Prime Aluminium Solution supplies and installs custom aluminium windows across Sydney. Send photos, approximate dimensions and your suburb, and tell us what matters most: airflow, clearance, privacy or easier operation.
Western Sydney · Inner West · Northern Beaches
Check our Sydney service areas